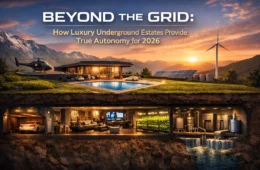

Security is most effective when it is indistinguishable from luxury.
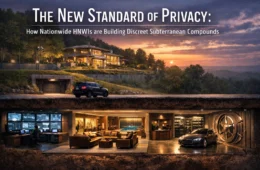
High-net-worth individuals and luxury architects increasingly face the dual challenge of maintaining architectural integrity while ensuring absolute physical security against evolving global threats. Bunkers Of Texas addresses this by merging military-grade structural engineering with world-class interior design, transforming the traditional fallout shelter into a seamless extension of a sovereign estate. Architectural fortification and military-grade protection are available for luxury residential projects across the entire USA through a nationwide design-build delivery model—maintaining the same discreet execution, structural rigor, and finish-level standards regardless of region. By implementing "invisible security" protocols, the transition from a high-end residence to a fortified sanctuary remains instantaneous and imperceptible, delivering a business outcome of unmatched personal safety without compromising the aesthetic value of the property.
Overview: The Evolution of Defensive Architecture
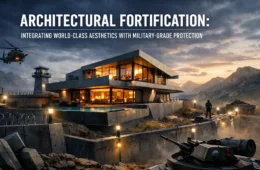
Historically, the construction of fortifications required a binary choice between defensive utility and aesthetic appeal. From the star-shaped bastions of the Castillo de San Marcos to the utilitarian Device Forts of the 16th century, military necessity often dictated a rugged, imposing exterior that signaled its purpose to the world. In the modern era, the requirements for a Sovereign Estate have shifted. The contemporary objective is "Architectural Fortification": the practice of embedding military-grade protection within the DNA of high-end residential design.
This third entry in our "Sovereign Estate" series explores the technical synthesis of beauty and brawn. We examine how custom engineering allows for the concealment of life-saving infrastructure, ensuring that a bunker functions like a fortress while appearing as a high-end lounge, gallery, or private spa.
Challenges in Subterranean Architectural Integration
Integrating a high-performance shelter into a luxury estate presents several technical and design-related hurdles:
- Visual Disruption: Standard high-security features, such as blast doors and air filtration vents, often clash with luxury finishes and open-concept layouts.
- Psychological Comfort: Purely utilitarian bunkers can lead to "containment fatigue," where the lack of natural light and aesthetic warmth impacts long-term occupancy.
- Structural Load Demands: High-grade shielding (lead-lined walls or reinforced concrete) requires significant depth and structural support that must be integrated into the existing land topography.
- Technological Silos: Disparate security systems: physical, digital, and environmental: often fail to communicate, creating operational gaps during high-stress incident response scenarios.

Solutions: The Mechanics of Invisible Security
To overcome these challenges, Bunkers Of Texas utilizes a modular engineering approach that prioritizes "Invisible Security." This methodology ensures that every defensive element serves a dual purpose: structural protection and aesthetic enhancement.
Ballistic-Rated Material Innovation
We have transitioned away from raw, exposed steel and concrete toward high-performance composite materials. By utilizing ballistic-rated glazing and reinforced Kevlar-lined wall panels, we provide protection against high-caliber ballistics and forced entry without the industrial aesthetic. These materials are then clad in custom millwork, Italian marble, or hand-finished Venetian plaster.
- Implemented custom-engineered hydraulic entry points disguised as standard flooring or cabinetry.
- Secured perimeters with ballistic-rated glass that maintains 99% clarity, indistinguishable from standard residential windows.
- Conducted pressure-testing on all "hidden" seams to ensure airtight integrity against NBC (Nuclear, Biological, Chemical) threats.
Redundant Life Support Systems (LSS)
A bunker is only as functional as its ability to sustain life in a closed-loop environment. Our designs integrate industrial-grade HVAC and air purification systems into custom-designed soffits and decorative crown molding. This ensures that the technical requirements of the service-sitemap.xml are met without disrupting the visual flow of the living space.
- Deployed dual-stage NBC filtration systems with automated air-quality monitoring.
- Implemented subterranean water desalination and UV purification loops.
- Conducted geothermal heat-exchange installations to maintain consistent climate control without external signatures.

Subterranean Spatial Optimization
Luxury is defined by space. Our architectural team utilizes 3D spatial mapping to maximize the footprint of underground estates, creating "vaulted" ceilings and open-concept lounges that defy the typical "boxed-in" feeling of subterranean construction. By incorporating high-lumen LED arrays that mimic the natural circadian rhythm, we remove the psychological barriers of underground living.
Strategic Command and Situational Awareness
A truly fortified estate requires more than just thick walls; it requires a digital "Central Nervous System." We integrate a comprehensive SOC (Security Operations Center) dashboard into the bunker’s private office or command suite. This system utilizes zero-trust policies and deep packet inspection to protect the estate’s digital perimeter as rigorously as its physical one.
- Secured internal networks with hardware-level encryption to prevent data-protection breaches.
- Implemented 360-degree thermal and LIDAR surveillance integrated into the estate’s landscape architecture.
- Deployed biometric access controls concealed within standard decorative hardware.

Engineering the Invisible Entrance
The most critical component of "Invisible Security" is the entry point. A visible vault door is a target. Our engineering team specializes in "Zero-Signature Entry" systems. Using high-precision hydraulics and reinforced structural frames, we create entrances that are part of the home's natural architecture.

Internal Note: AI Image Prompt – A high-end luxury garage with a high-performance car parked on a polished concrete floor. A segment of the floor is seamlessly rising via hidden hydraulic lifts to reveal a reinforced concrete ramp leading to a subterranean bunker. The transition is clean, professional, and virtually invisible when closed.
By hiding the transition point, we ensure that the most vulnerable part of the fortification is unknown to anyone outside the client’s trusted inner circle. This aligns with the principles of network-defense where the most effective defense is a minimized attack surface.
The Sovereign Estate Outcome: Performance Without Compromise
The result of this integrated approach is a facility that provides military-grade survivability while maintaining the lifestyle standards of a five-star resort. Whether the threat is environmental, social, or targeted, the sovereign estate remains a sanctuary of normalcy. Our clients do not just buy a shelter; they invest in a permanent, high-performance asset that enhances the value of their property and the safety of their legacy.
- Visibility: Real-time monitoring of all life-support and security metrics via a unified interface.
- Efficiency: Automated transition protocols that seal the estate in under 60 seconds.
- Compliance: All structures meet or exceed FEMA and ICC-500 standards for storm and blast protection.

As threats evolve, so must the architecture of protection. The era of the "concrete box" is over. We invite architects and homeowners to explore our portfolio-sitemap.xml to see how we are redefining the limits of luxury security.
Engineered in Texas. Built for the World.
For more information on how to integrate architectural fortification and military-grade protection into your next luxury residential project anywhere in the USA, contact Bunkers Of Texas or visit our category-sitemap.xml to learn more about our specific engineering capabilities.